The Wine Cellar Washrooms
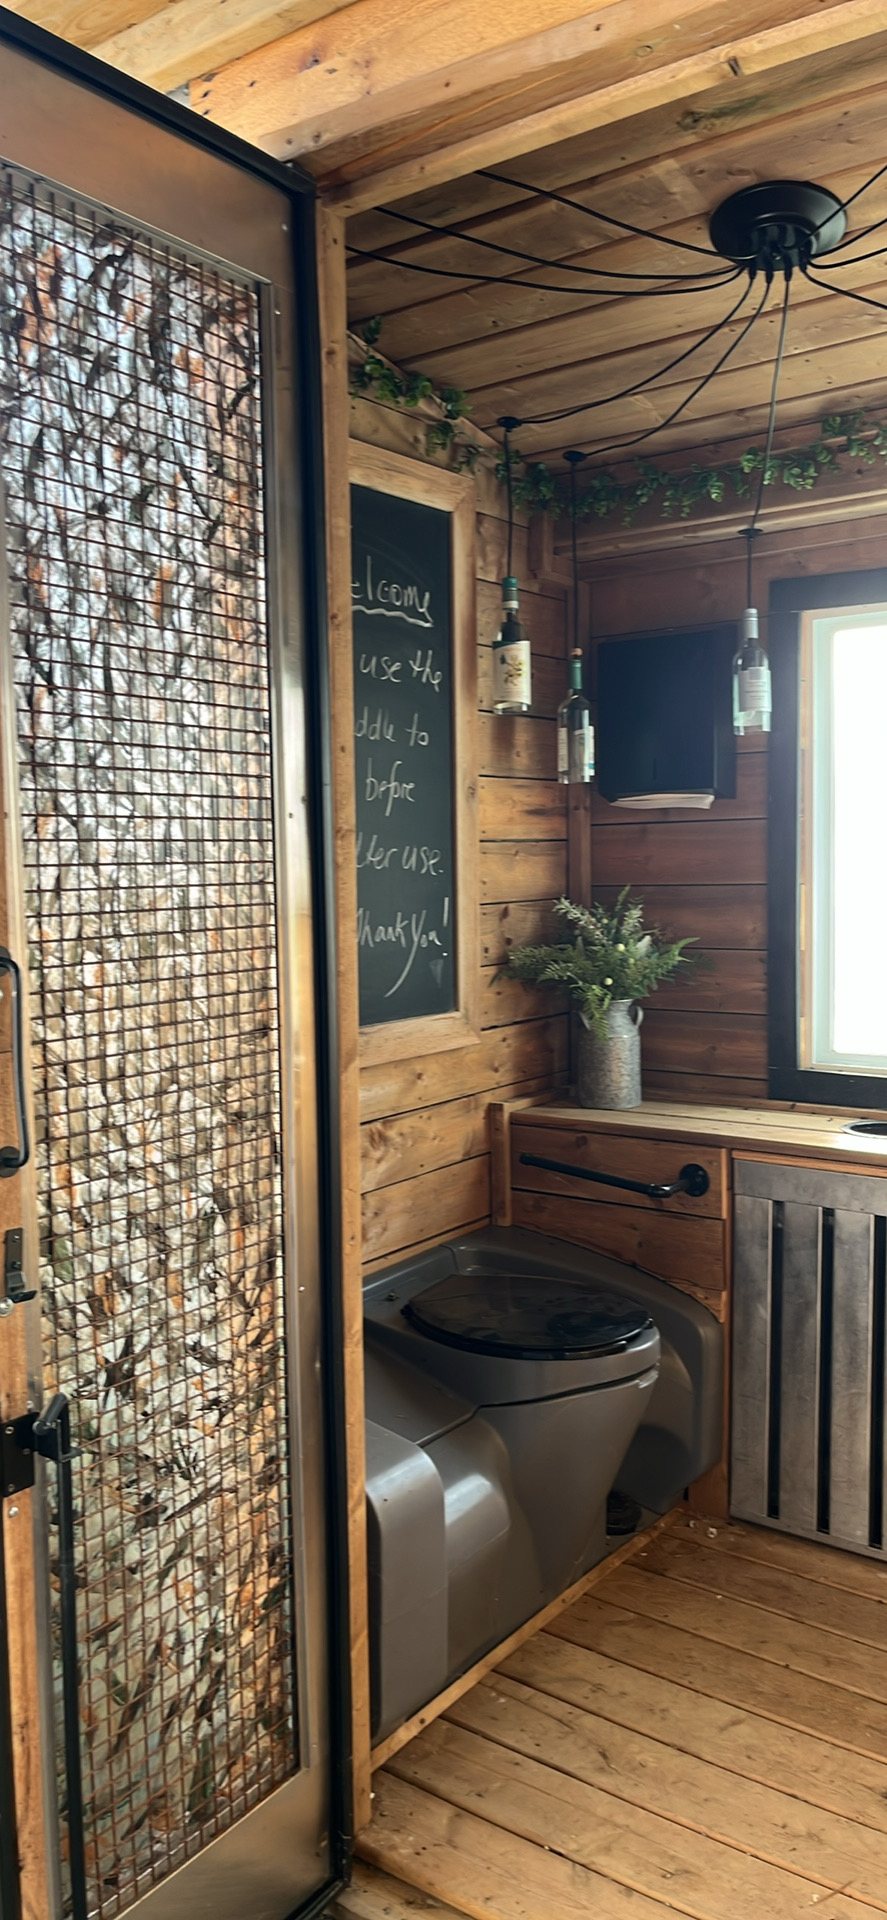
Two custom-built guest washrooms at the end of the covered terrace, inspired by a salvaged restaurant wine cellar.
Essential Facilities, An Unexpected Identity
The Event Barn needed two dedicated guest washrooms, each with its own toilet and sink. There were no rooms or existing structures to convert: the only available location was at the far end of the covered terrace.
The intention was to create proper, functional facilities without compromising the individuality of the venue. Then an auction offered an unlikely inspiration: architectural pieces from the walk-in wine cellar of Jamie Oliver’s Jamie’s Italian restaurant at Yorkdale.
Building the Entire Space From Nothing
Both washroom structures had to be designed and built entirely from scratch, including their walls, interiors, every surface and the roof. The roofline needed to blend seamlessly with the adjacent pergola so the addition would look like a natural continuation of the covered terrace.
Behind the unusual design were practical demands: supplying water to both sinks and incorporating flushable toilets with pumpable, outhouse-style waste-handling components.
The Non-Negotiables
- Construct two entirely new enclosed washrooms, each with a toilet and sink.
- Provide water supply and workable flushable, pumpable waste systems.
- Design and build the roof to integrate with the covered-terrace pergola.
- Create an inviting, cohesive guest experience rather than an ordinary utilitarian facility.
A Wine Cellar With a New Purpose
- An auction discovery: Components from the walk-in wine cellar of Jamie Oliver’s Italian restaurant at Yorkdale sparked the entire concept for the two wine-cellar-themed washrooms.
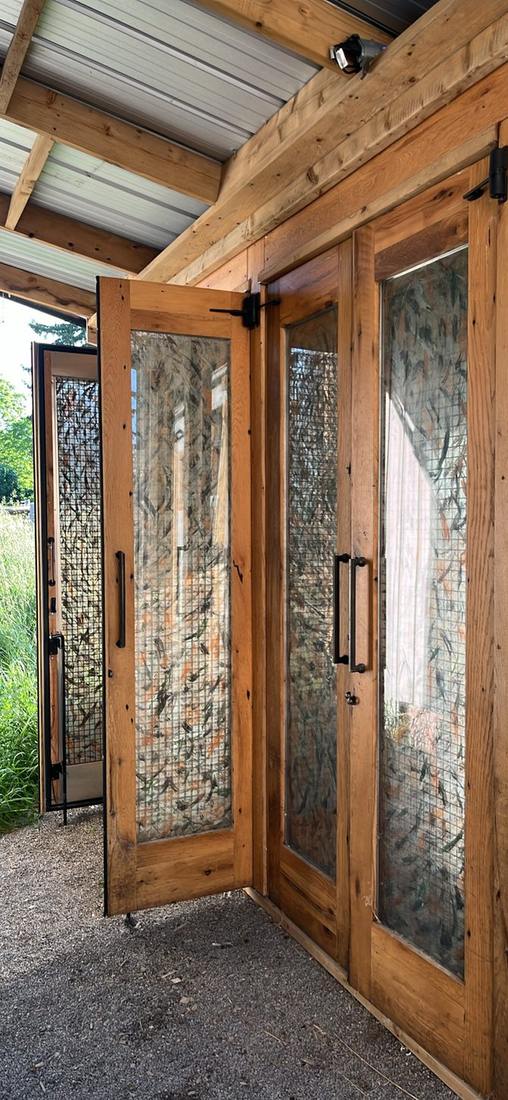
- Original cellar doors: The restaurant’s wine cellar entry doors were repurposed as the washroom entrances.
- Menus with a story: Original restaurant menu boards found their new place on the walls behind the toilets.
- A salvaged vanity: Wine-cellar shelving was remade into a bespoke vanity, with handmade sinks completing the washroom fixtures.
- Wine-bottle lighting: Custom-designed and handmade wine-bottle chandeliers added a distinctive finishing flourish.
- Even the smallest details: Wine bottles became soap dispensers, carrying the theme through to everyday essentials.
- Built to belong: Every structure and surface was designed and constructed for this location, right down to the roof that visually continues the neighbouring pergola.
The Project Gallery
A closer look at the repurposed wine-cellar doors, handcrafted interiors and details of the Event Barn's bespoke guest washrooms.
Interested in seeing more of our work?
Explore our Cabinet of Creations