The Covered Terrace
Creating an open-air extension of the Event Barn, with access to the pasture and room to linger.
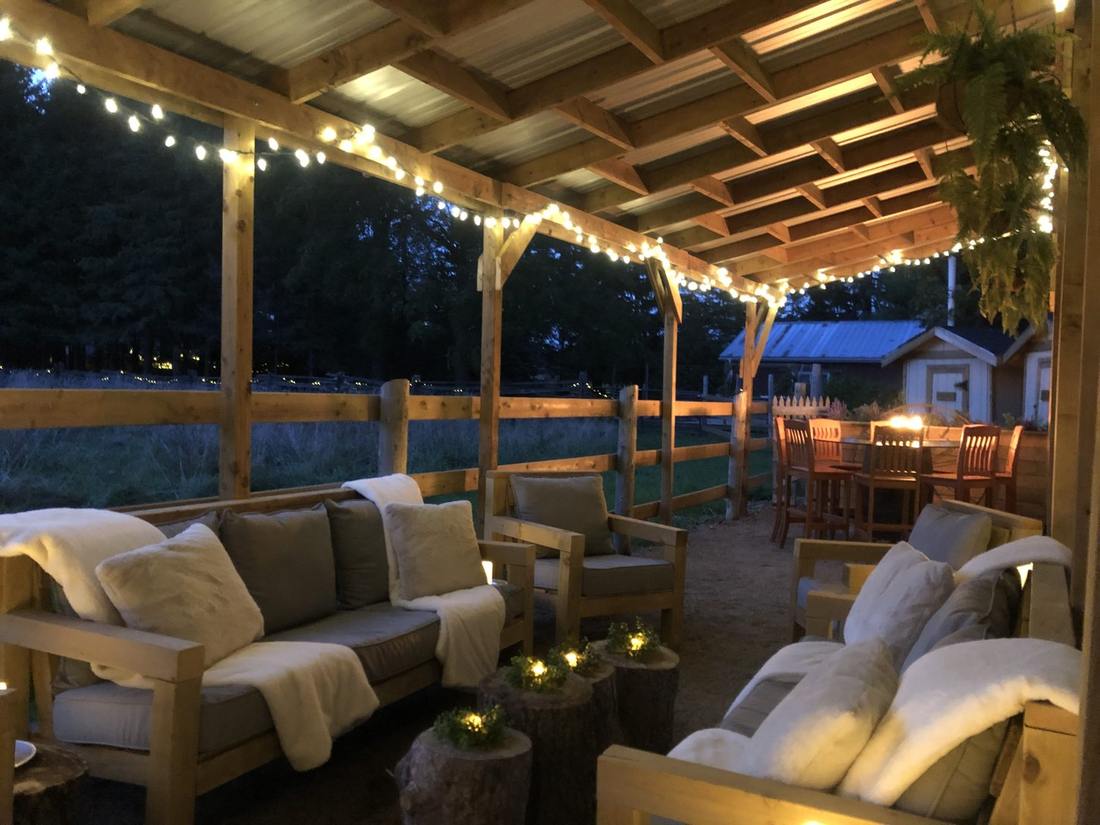
Open the Barn to the Landscape
The north side of the barn had no terrace, no patio and not even an exterior exit. As the building was transformed into an event venue, the ambition was to make it accessible from both the north and south sides, open the gathering spaces to views of the pasture and create an unmistakably al fresco atmosphere.
Creating Something from Nothing
There was no existing outdoor entertaining area on this side of the building. A level, inviting place to gather needed to be established from the ground up, while keeping the adjoining pasture separate and making the new outdoor space feel like a natural extension of the barn.
The design also needed to offer shade, some protection from the elements and a way to make summer evenings comfortable despite the insects.
The Non-Negotiables
- Introduce access to the barn from the north side, complementing the existing south-side access.
- Create a usable outdoor gathering area with views across the pasture.
- Provide shade and a degree of weather protection without losing the open-air feeling.
- Keep the terrace distinct from the working pasture and accommodate comfortable guest seating.
Al Fresco, by Design
- A substantial foundation: Some 50,000 pounds of pea gravel were brought in to establish the base for a completely new terrace, with new pasture fencing separating the gathering area from the adjoining field.
- A sweeping architectural gesture: A 65-foot pergola defined the terrace, offering shade, shelter and a welcoming connection between the barn and the view beyond.
- Purpose-built boundaries: Large custom planters at either end helped enclose the space without shutting it off from the landscape.
- Original places to gather: Two bespoke whiskey-barrel fire tables brought warmth and additional outdoor seating, joined by handcrafted couches and armchairs for more relaxed conversation.
- Thoughtfully dressed: Hanging ferns, stump coffee tables, candles and greenery softened the construction and made the terrace feel like a furnished outdoor room.
- Summer evenings, considered: Seasonal screening enclosed the terrace during the warmer months, helping to keep insects out while preserving the open-air experience.
The Project Gallery
From a side of the barn without an exit or a patio to a 65-foot outdoor gathering place, complete with custom furnishings and views across the pasture.
Interested in seeing more of our work?
Explore our Cabinet of Creations