The Beginning
An Unremarkable Barn. Remarkable Possibilities.
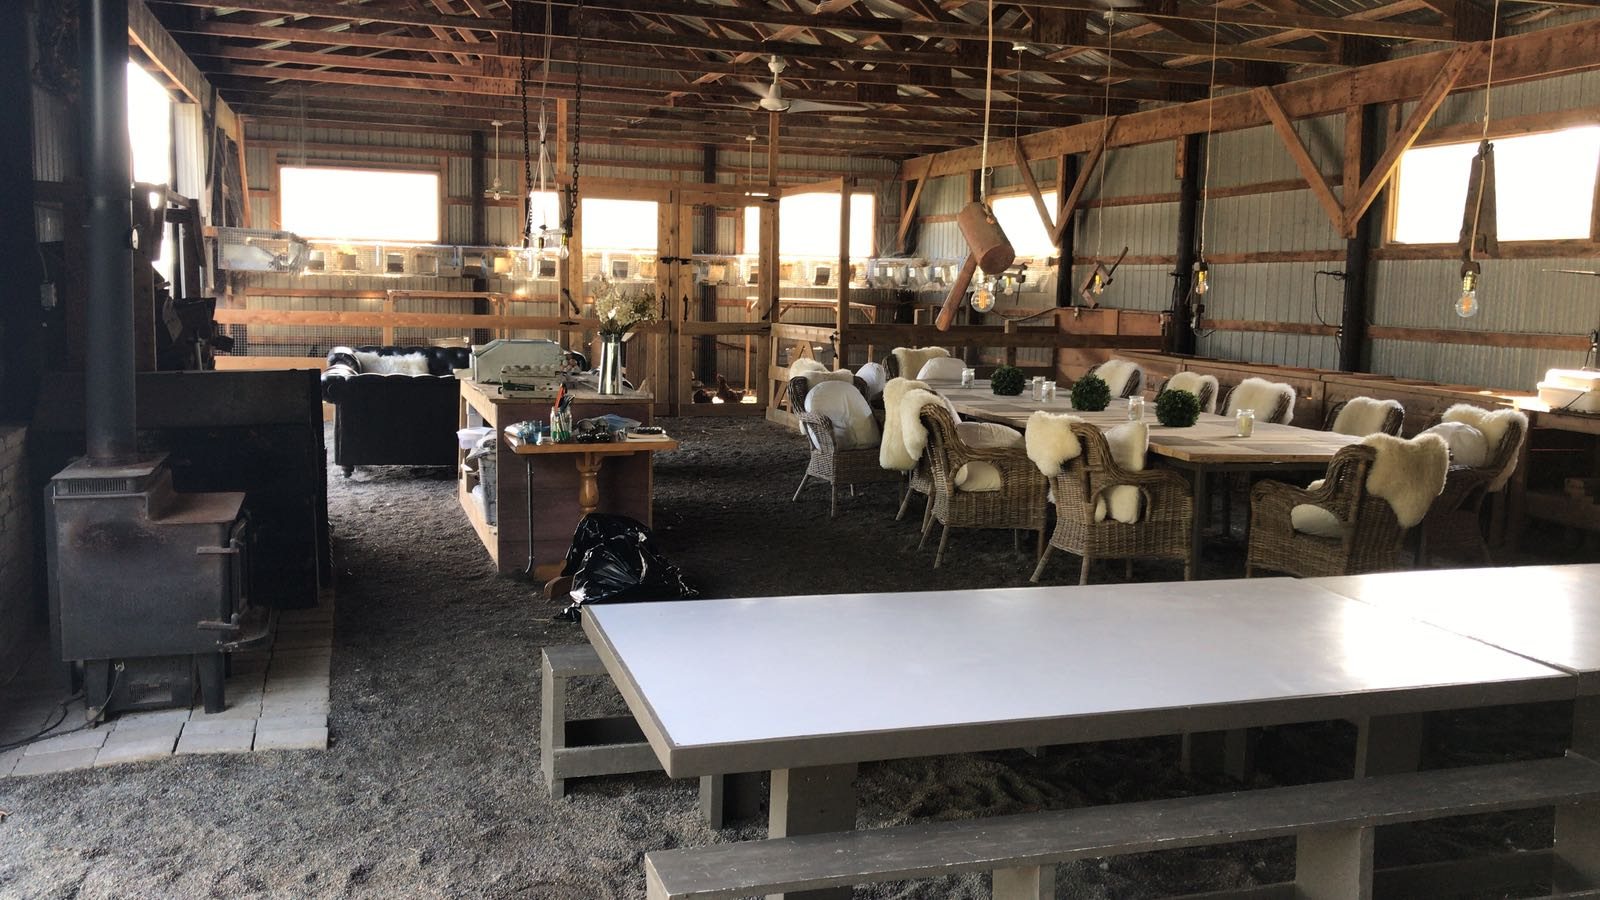
The original building was a simple agricultural barn with two sliding doors, a single window, some shelving and a gravel floor.
Over time, it would undergo three substantial transformations, each conceived to meet an entirely different purpose.
Chapter One
A Place to Learn & Create
The first transformation established a practical teaching and workshop environment, accommodating adult and children’s worktables alongside a rabbitry and chicken coop.
Custom-built storage furniture, a woodstove and a completely redesigned electrical and lighting plan brought new functionality to the building.
Among its most distinctive features were custom light fixtures created from antique tools—an early expression of the barn’s unconventional character.
The result was deliberately rustic: a working, creative environment designed around learning, making and hands-on experiences.
Chapter Two
An Extraordinary Event Venue
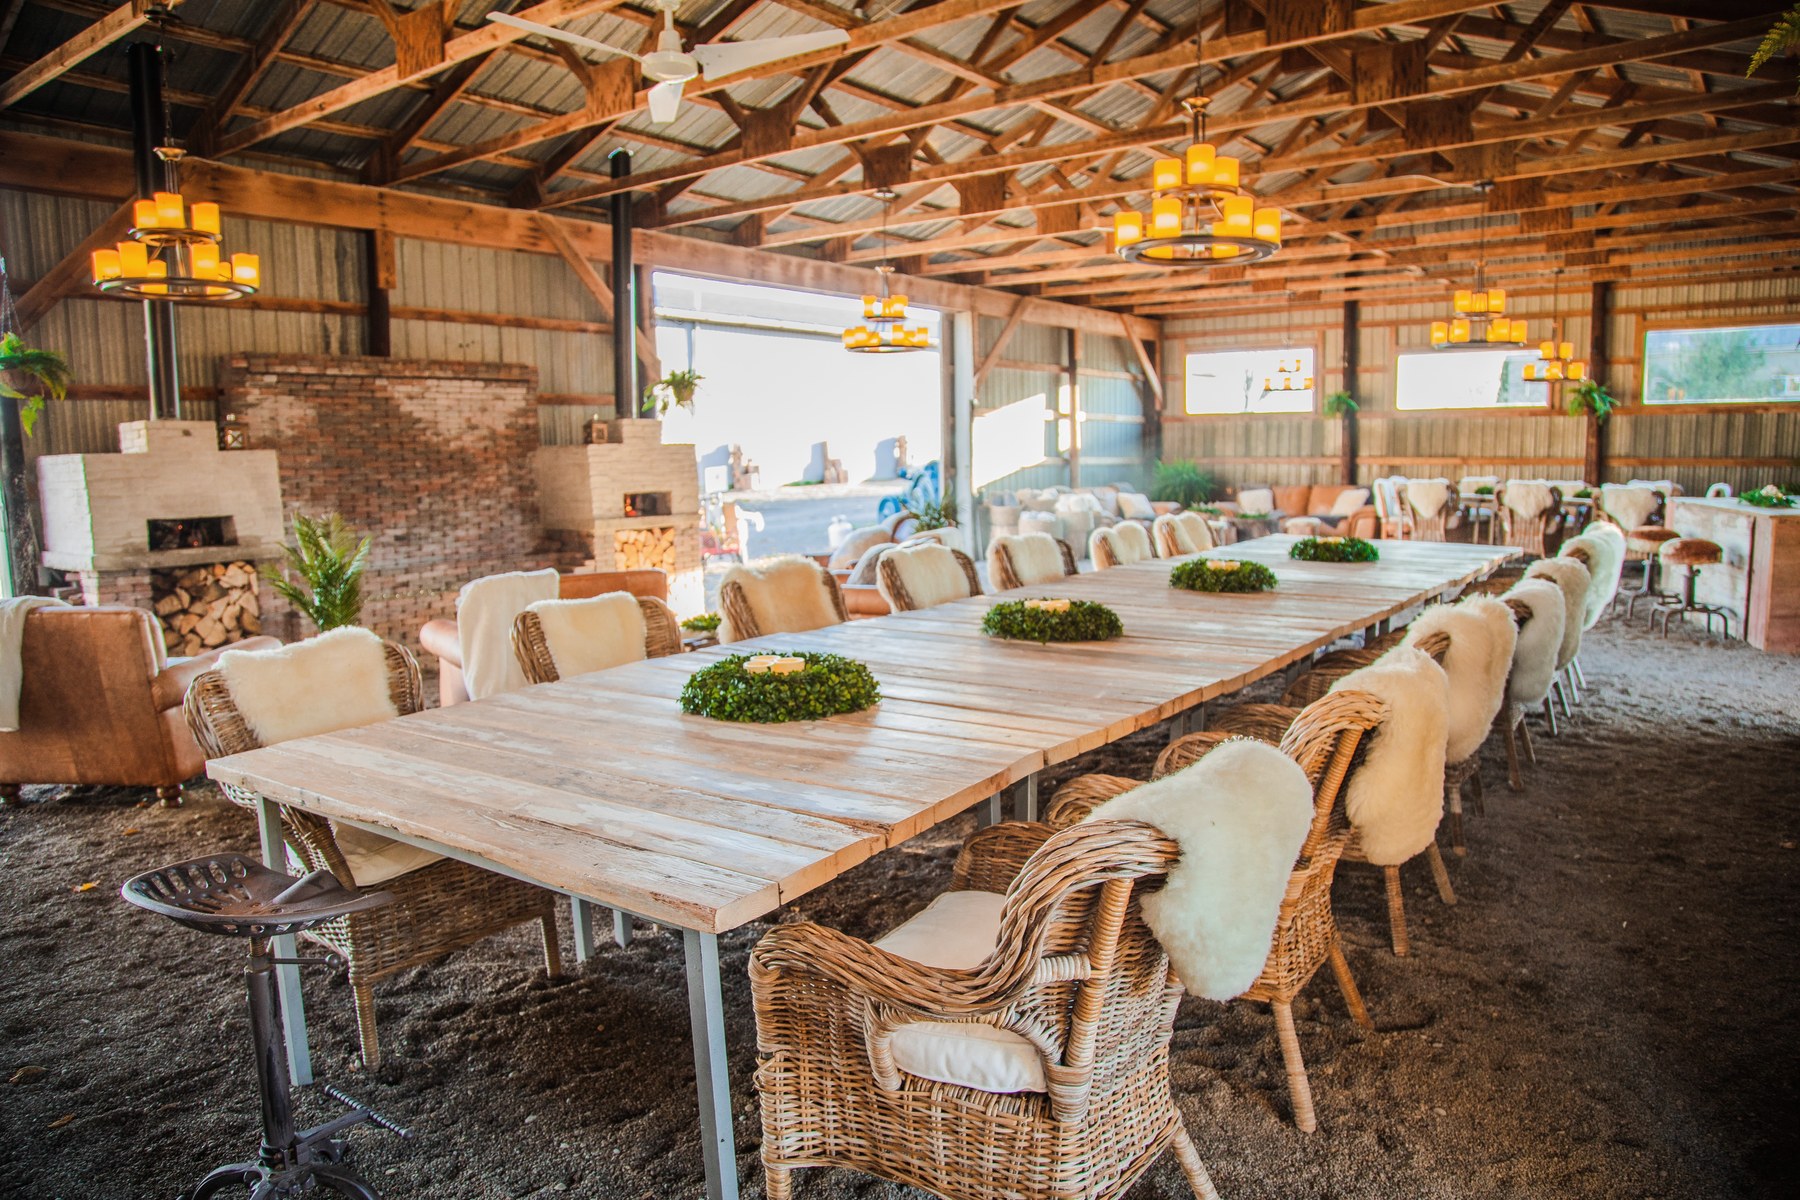
A new ambition called for an entirely different atmosphere. The working barn would become a sophisticated setting for weddings, private celebrations and memorable gatherings.
The transformation was extensive.
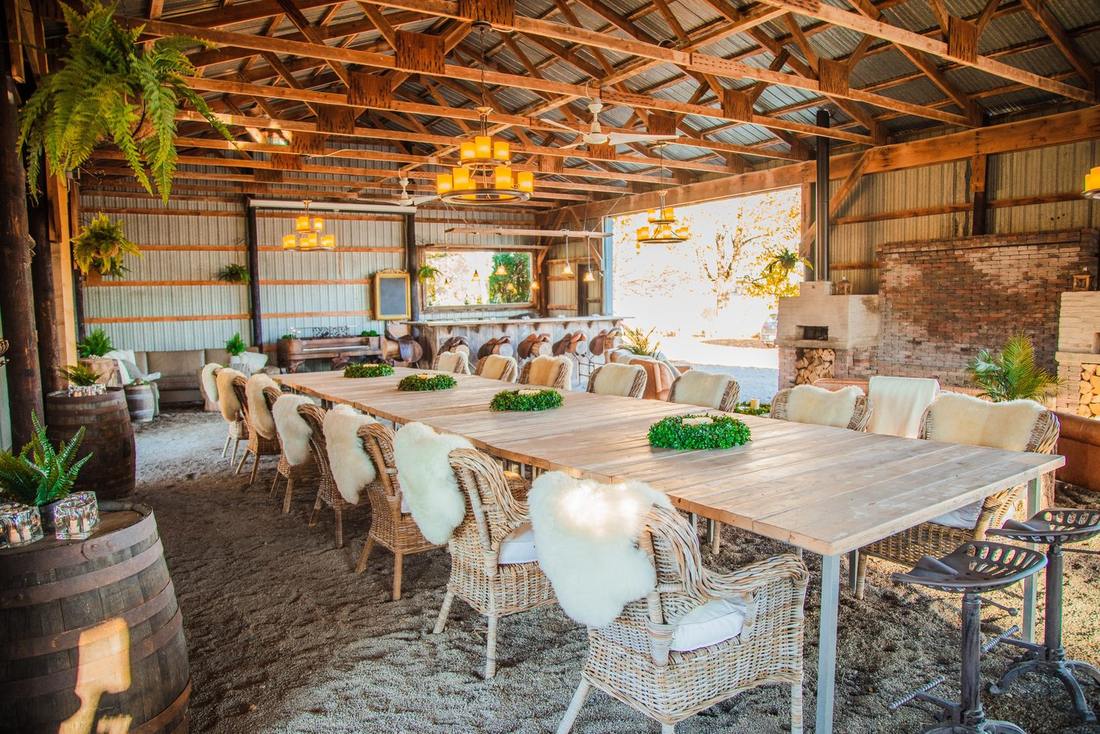
The animal enclosures and workshop equipment were removed. Seven large windows and two 16-foot sliding doors dramatically changed the building’s relationship with natural light and the outdoors.
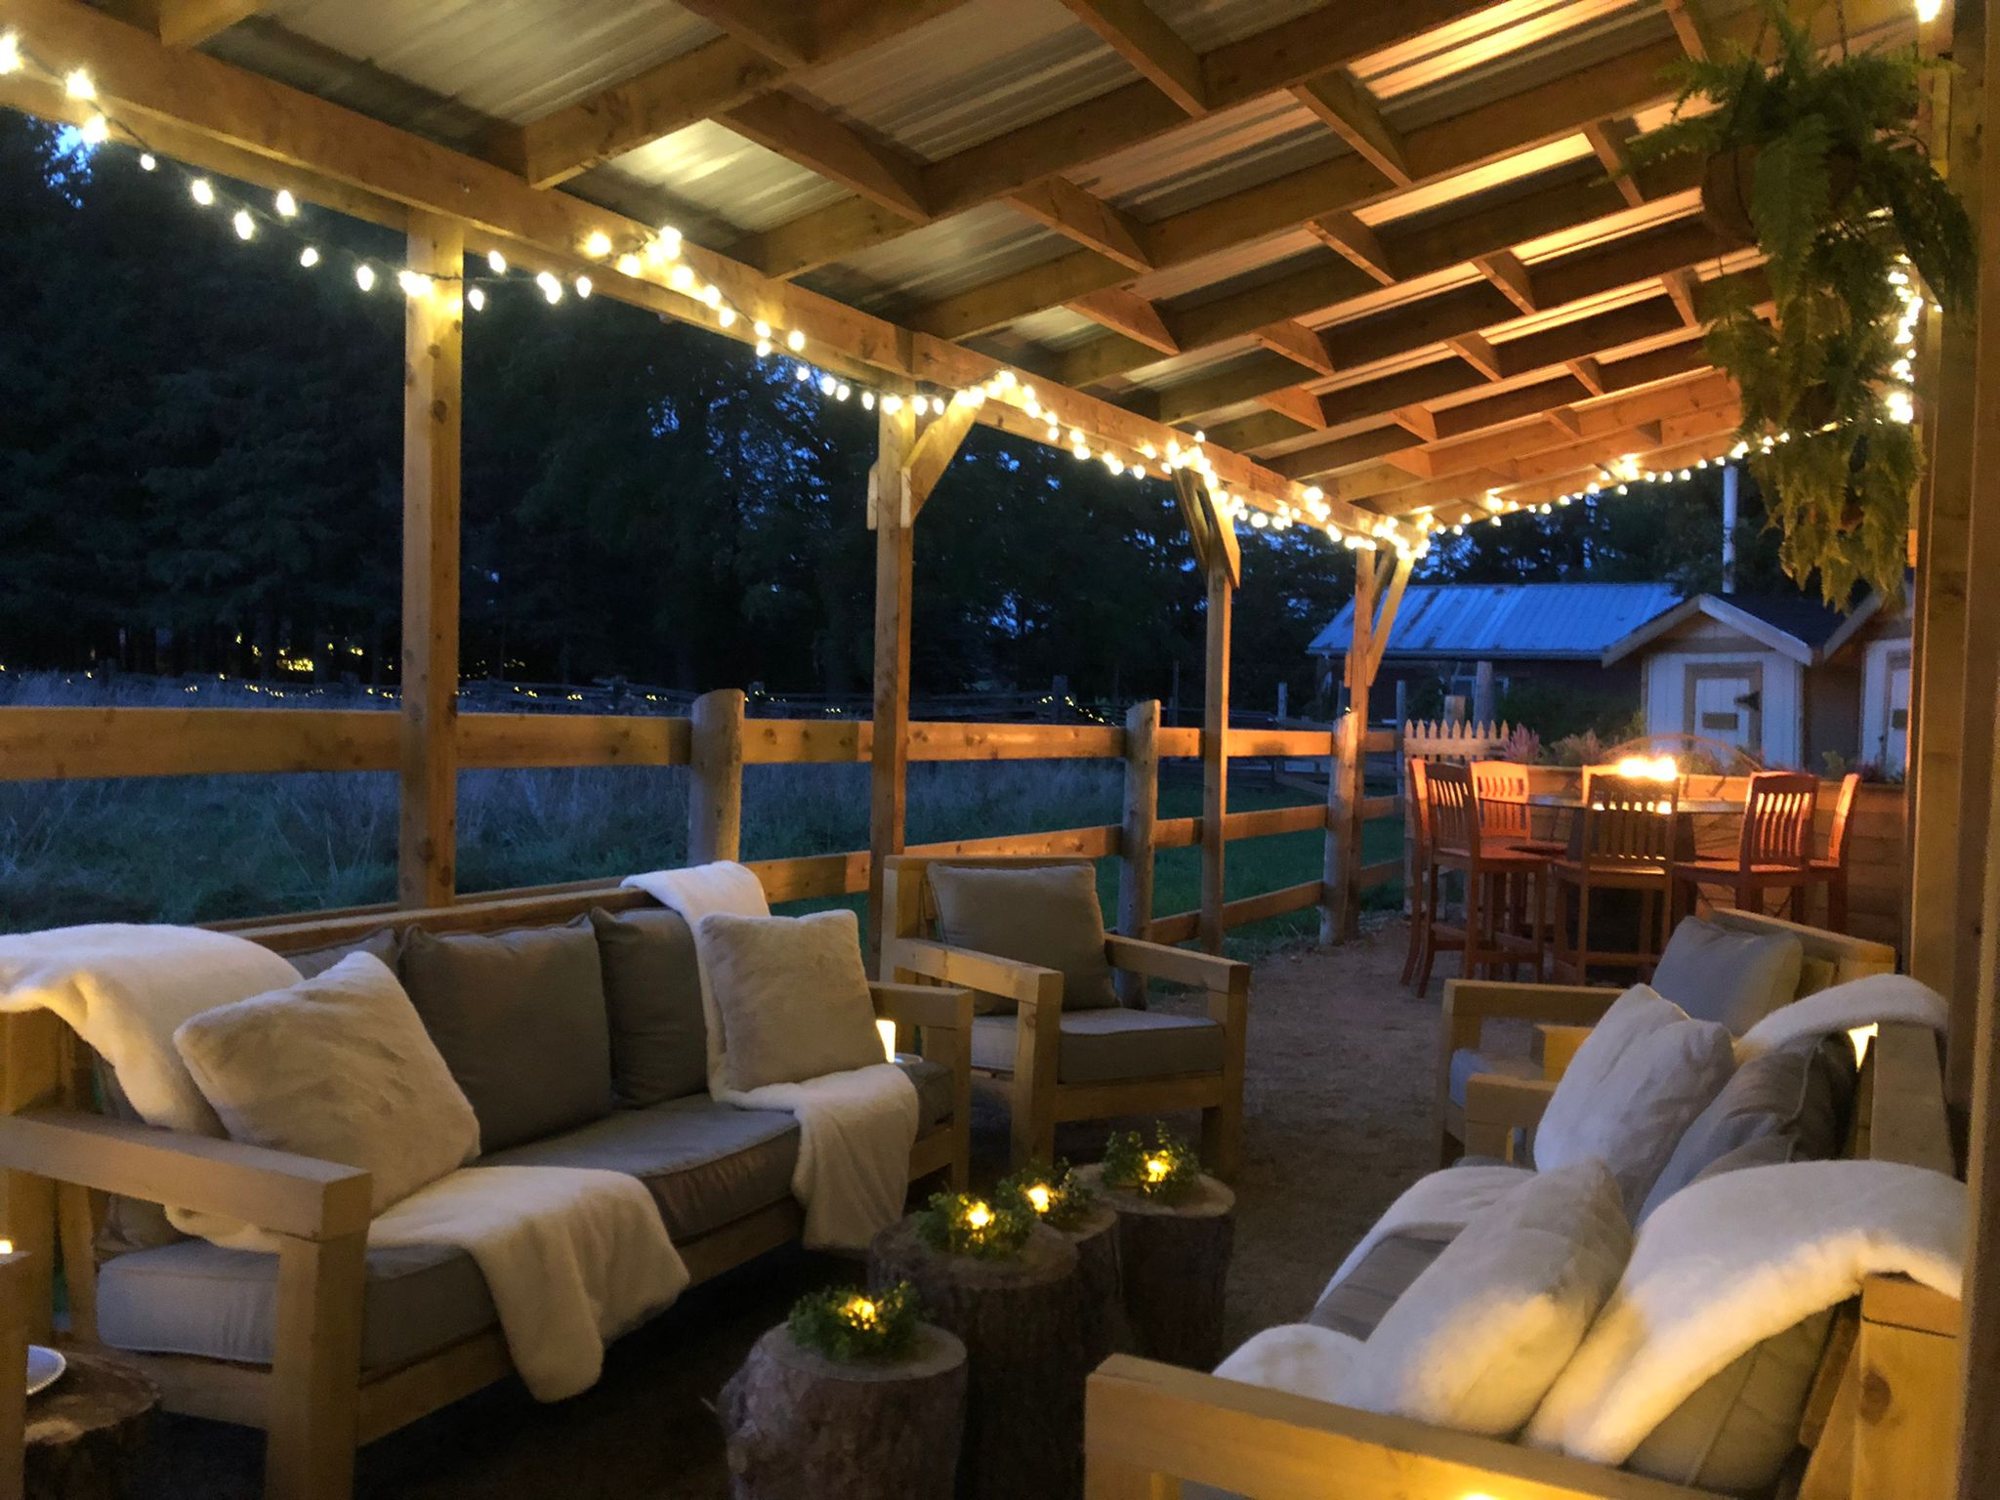
A new patio and 65-foot pergola extended the entertaining space, while handcrafted furnishings, bespoke fire installations and an architectural combination of flame, waterfall and wood-burning pizza ovens introduced warmth and spectacle.
The original shelving evolved into a bespoke bar. Custom harvest tables and distinctive seating furnished the space, while two-level chandeliers replaced the handmade antique-tool lighting to establish a more opulent atmosphere.
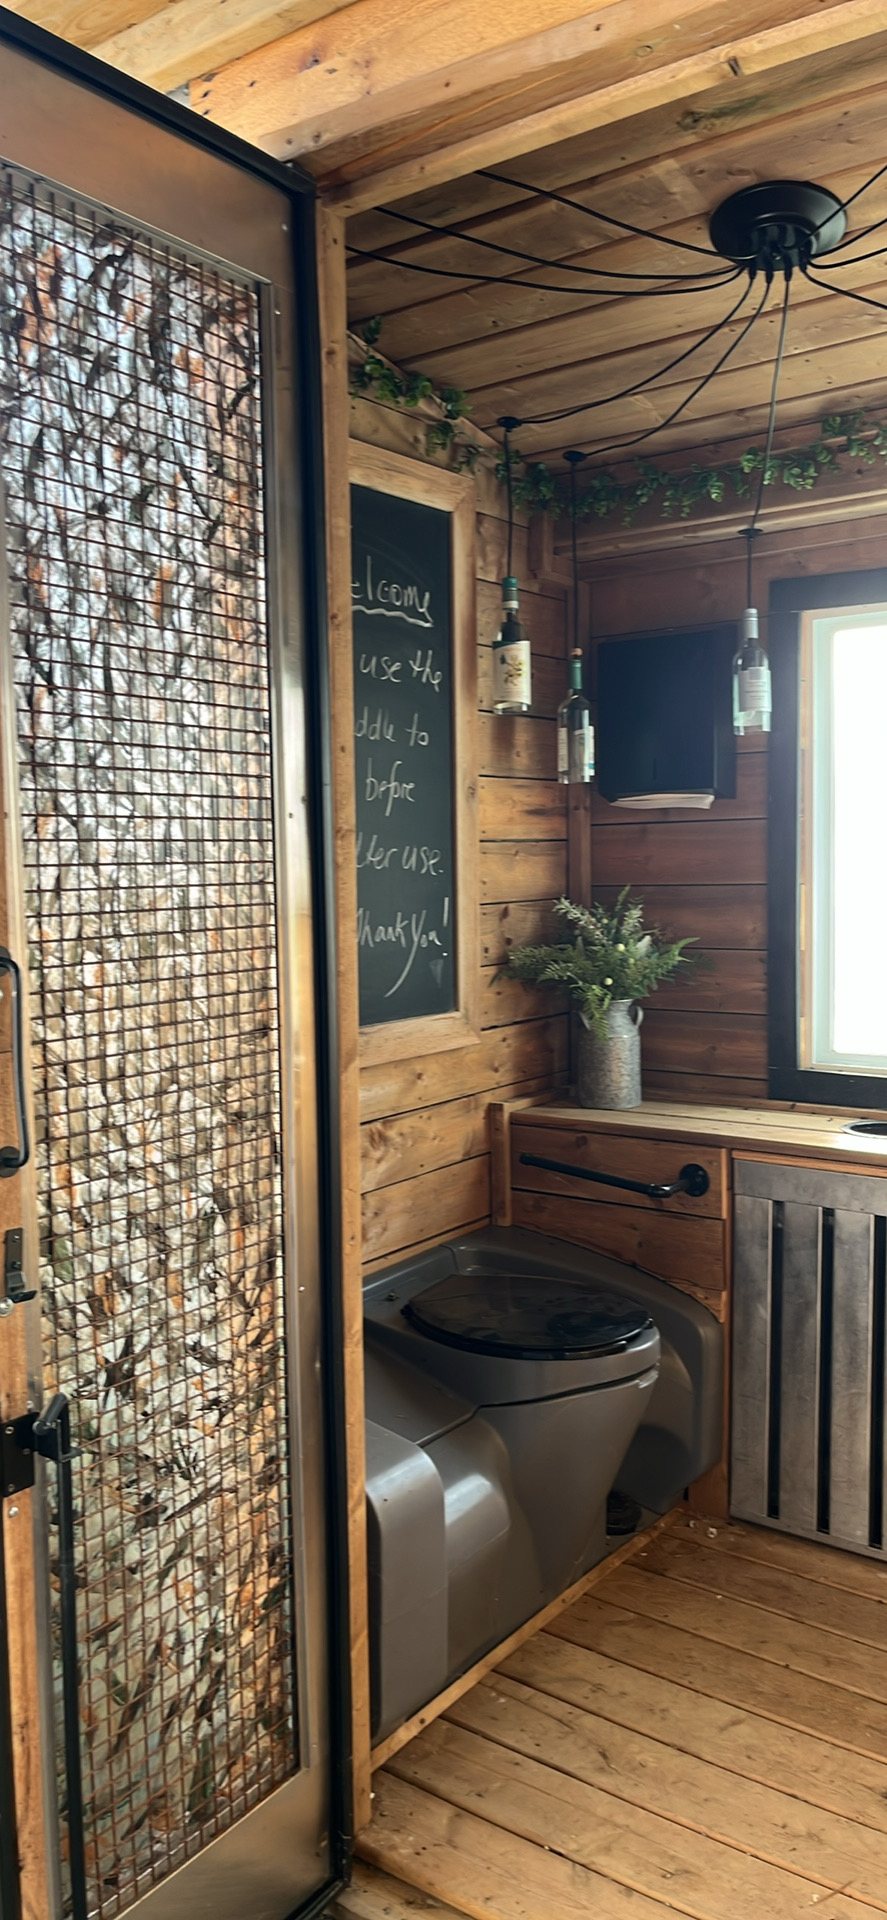
Even the washrooms became part of the design experience, incorporating architectural elements salvaged from the former Jamie Oliver’s Italian restaurant at Yorkdale and reimagined as a distinctive pair of wine-cellar-inspired spaces.
What had once been a rudimentary teaching barn was now an elegant, distinctive event environment.
Chapter Three
A Farm Market with a Difference
When municipal restrictions prevented the building’s continued use for events, another complete reinvention was required.
Rather than abandon the considerable investment in the space, the existing elements became the foundation of an entirely new concept.
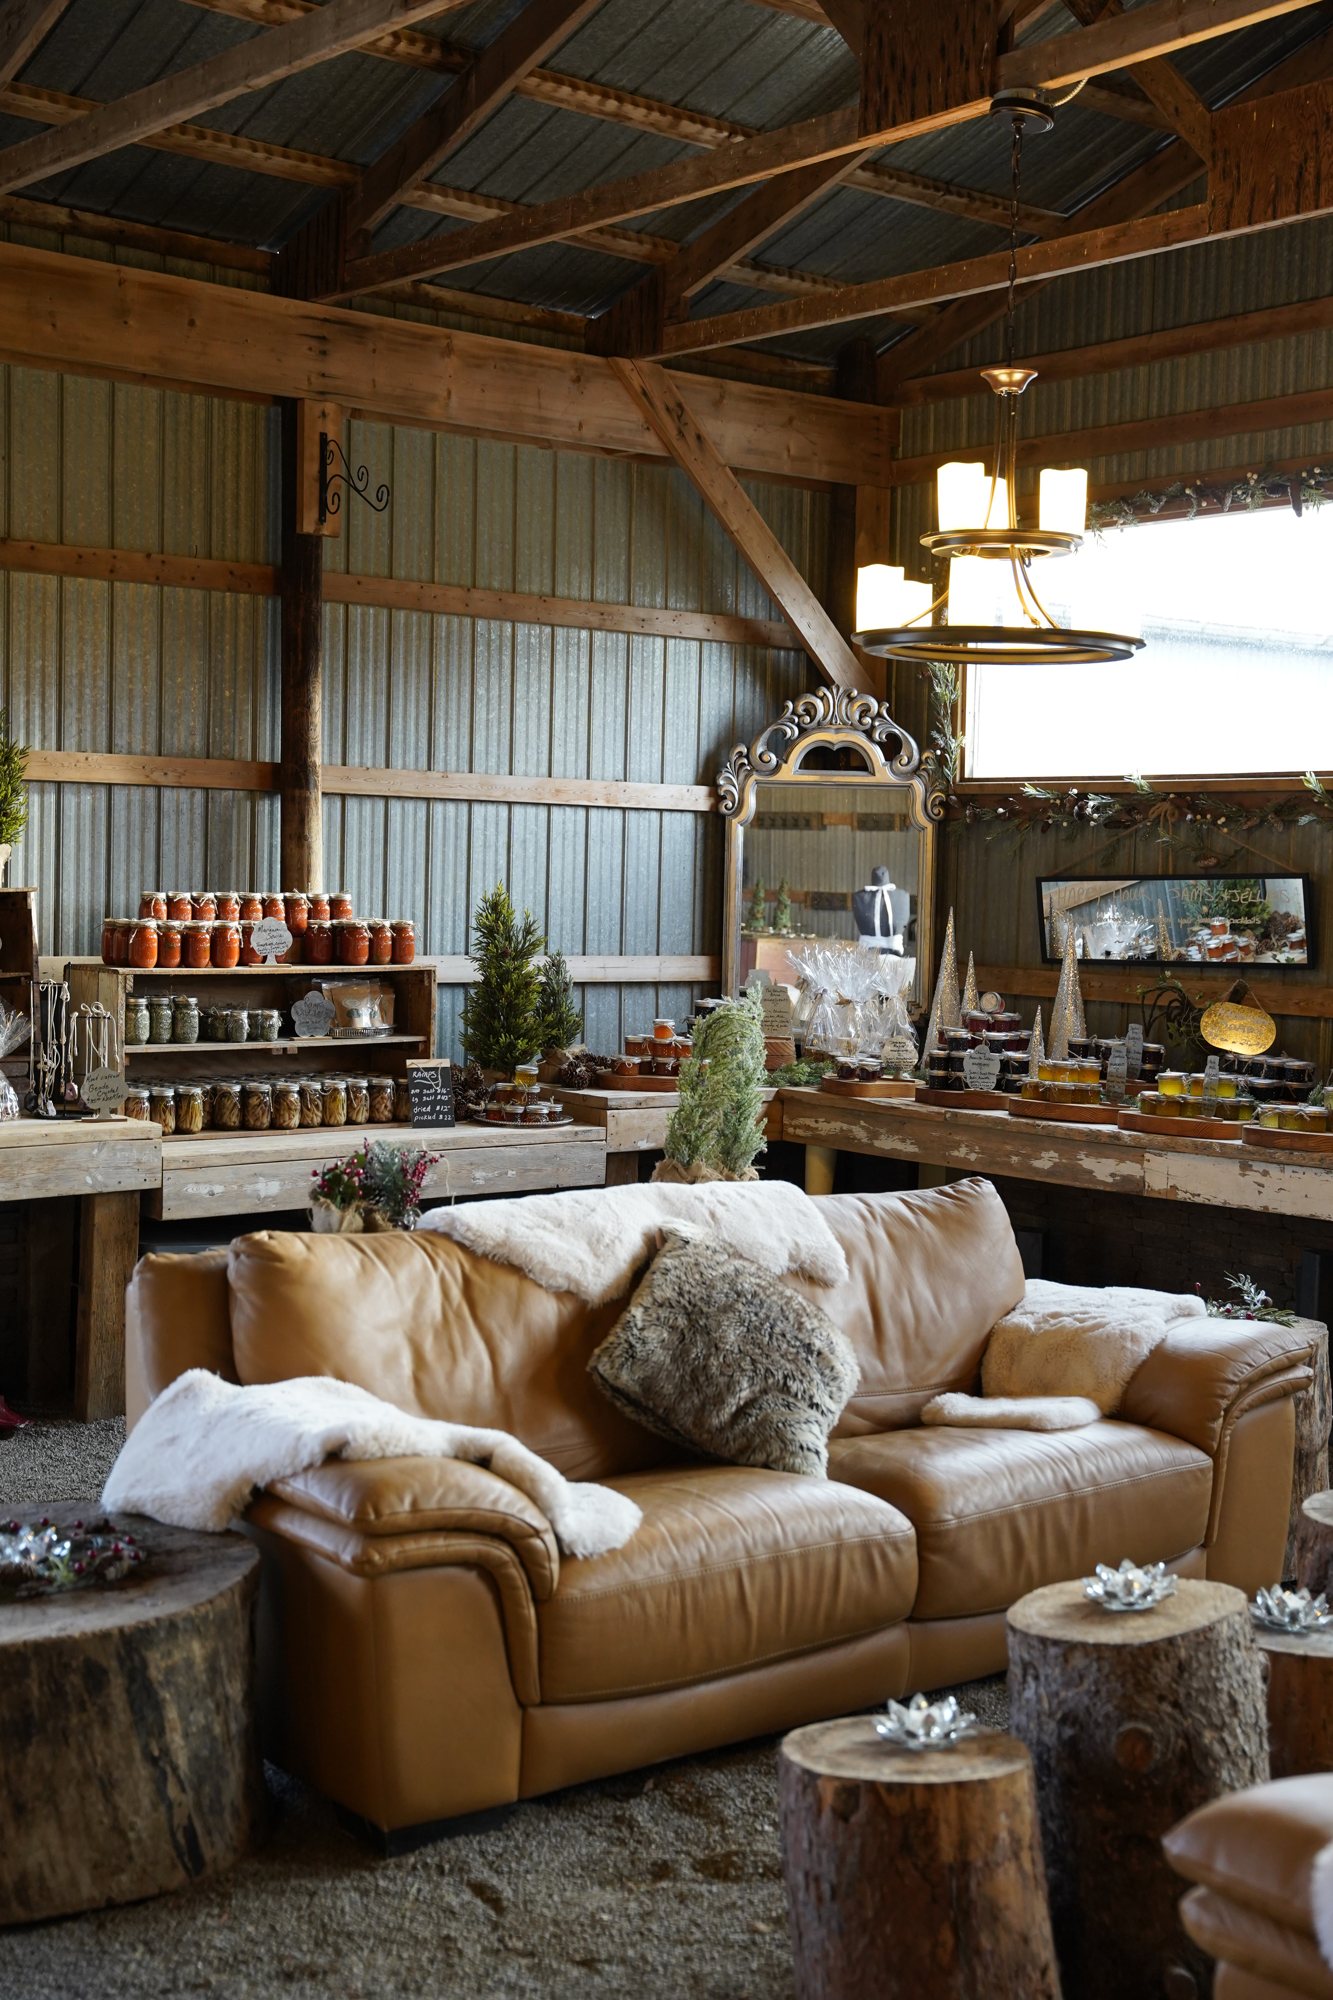
The handcrafted harvest tables were dismantled, and their timber was repurposed into retail shelving and display fixtures. The monumental brick fire-and-water installation was adapted for merchandising, while the bespoke bar became a café serving coffee, tea and home-baked treats.
A purpose-built central enclosure introduced opportunities for visitors to interact with baby miniature goats, adding an experience that distinguished the market from conventional retail spaces. The enclosure served as a visiting and play area, rather than the goats’ permanent home.
Open on weekends, the farm market combined shopping, refreshments and animal encounters into a destination experience. During the festive season, the building took on yet another character as a Christmas market.
The Alabasters Touch
The Art of Reinvention
Three entirely different purposes. One building.
What connects these transformations is more than creative design. It’s the ability to recognize potential, adapt to changing circumstances and make imaginative use of existing materials, structures and furnishings.
Each evolution introduced new possibilities while drawing resourcefully upon what had come before.