A Kitchen Reimagined
An economical reinvention of a handmade farmhouse kitchen, followed by a carefully engineered commercial upgrade.
Renew Without Replacing Everything
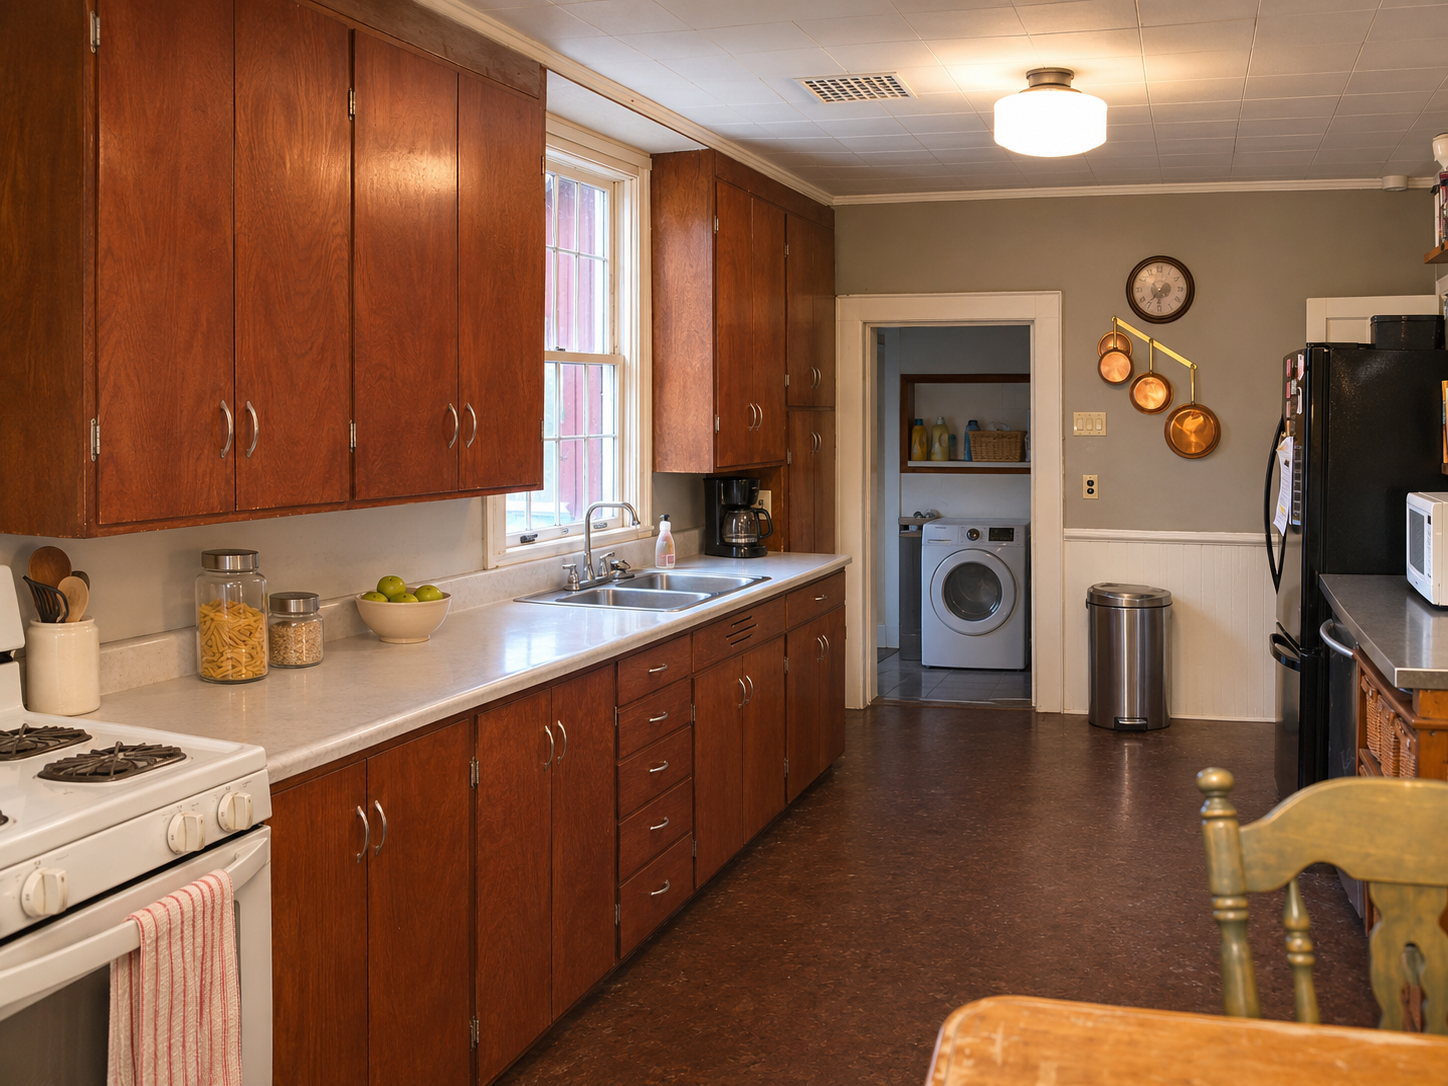
The existing kitchen was thought to date from approximately the 1950s or 1960s, although its precise age was uncertain. Its handmade cupboards had thin plywood doors and drawer fronts stained a deep reddish-brown, with an aging countertop, stainless-steel sink and stove all on one side. Opposite stood a freestanding refrigerator against an otherwise largely unused wall.
The ambition was to modernize the room cost-effectively: retain the original cupboard structures, make new cabinet doors and drawer fronts, renew the countertop and sink, and add shelving along the refrigerator wall.
A Difficult Inherited Layout
The dated finishes were only part of the problem. An earlier, poorly considered renovation had left ductwork obstructing the upper portion of the kitchen window. The existing cork-look flooring also called for a cabinetry finish that would complement the room rather than compete with it.
The work needed to make the most of sound existing cabinetry and available materials while delivering the character and usefulness of a newly considered kitchen.
The Non-Negotiables
- Retain and reuse the original cupboard structures.
- Replace the dated cabinet doors and drawer fronts.
- Upgrade the countertop and sink as economically as possible.
- Introduce useful wall shelving on the refrigerator side of the kitchen.
Handmade Where It Mattered
- Butcher block made by hand: Pieces of hardwood were fashioned into a custom butcher-block countertop rather than relying on an off-the-shelf replacement.
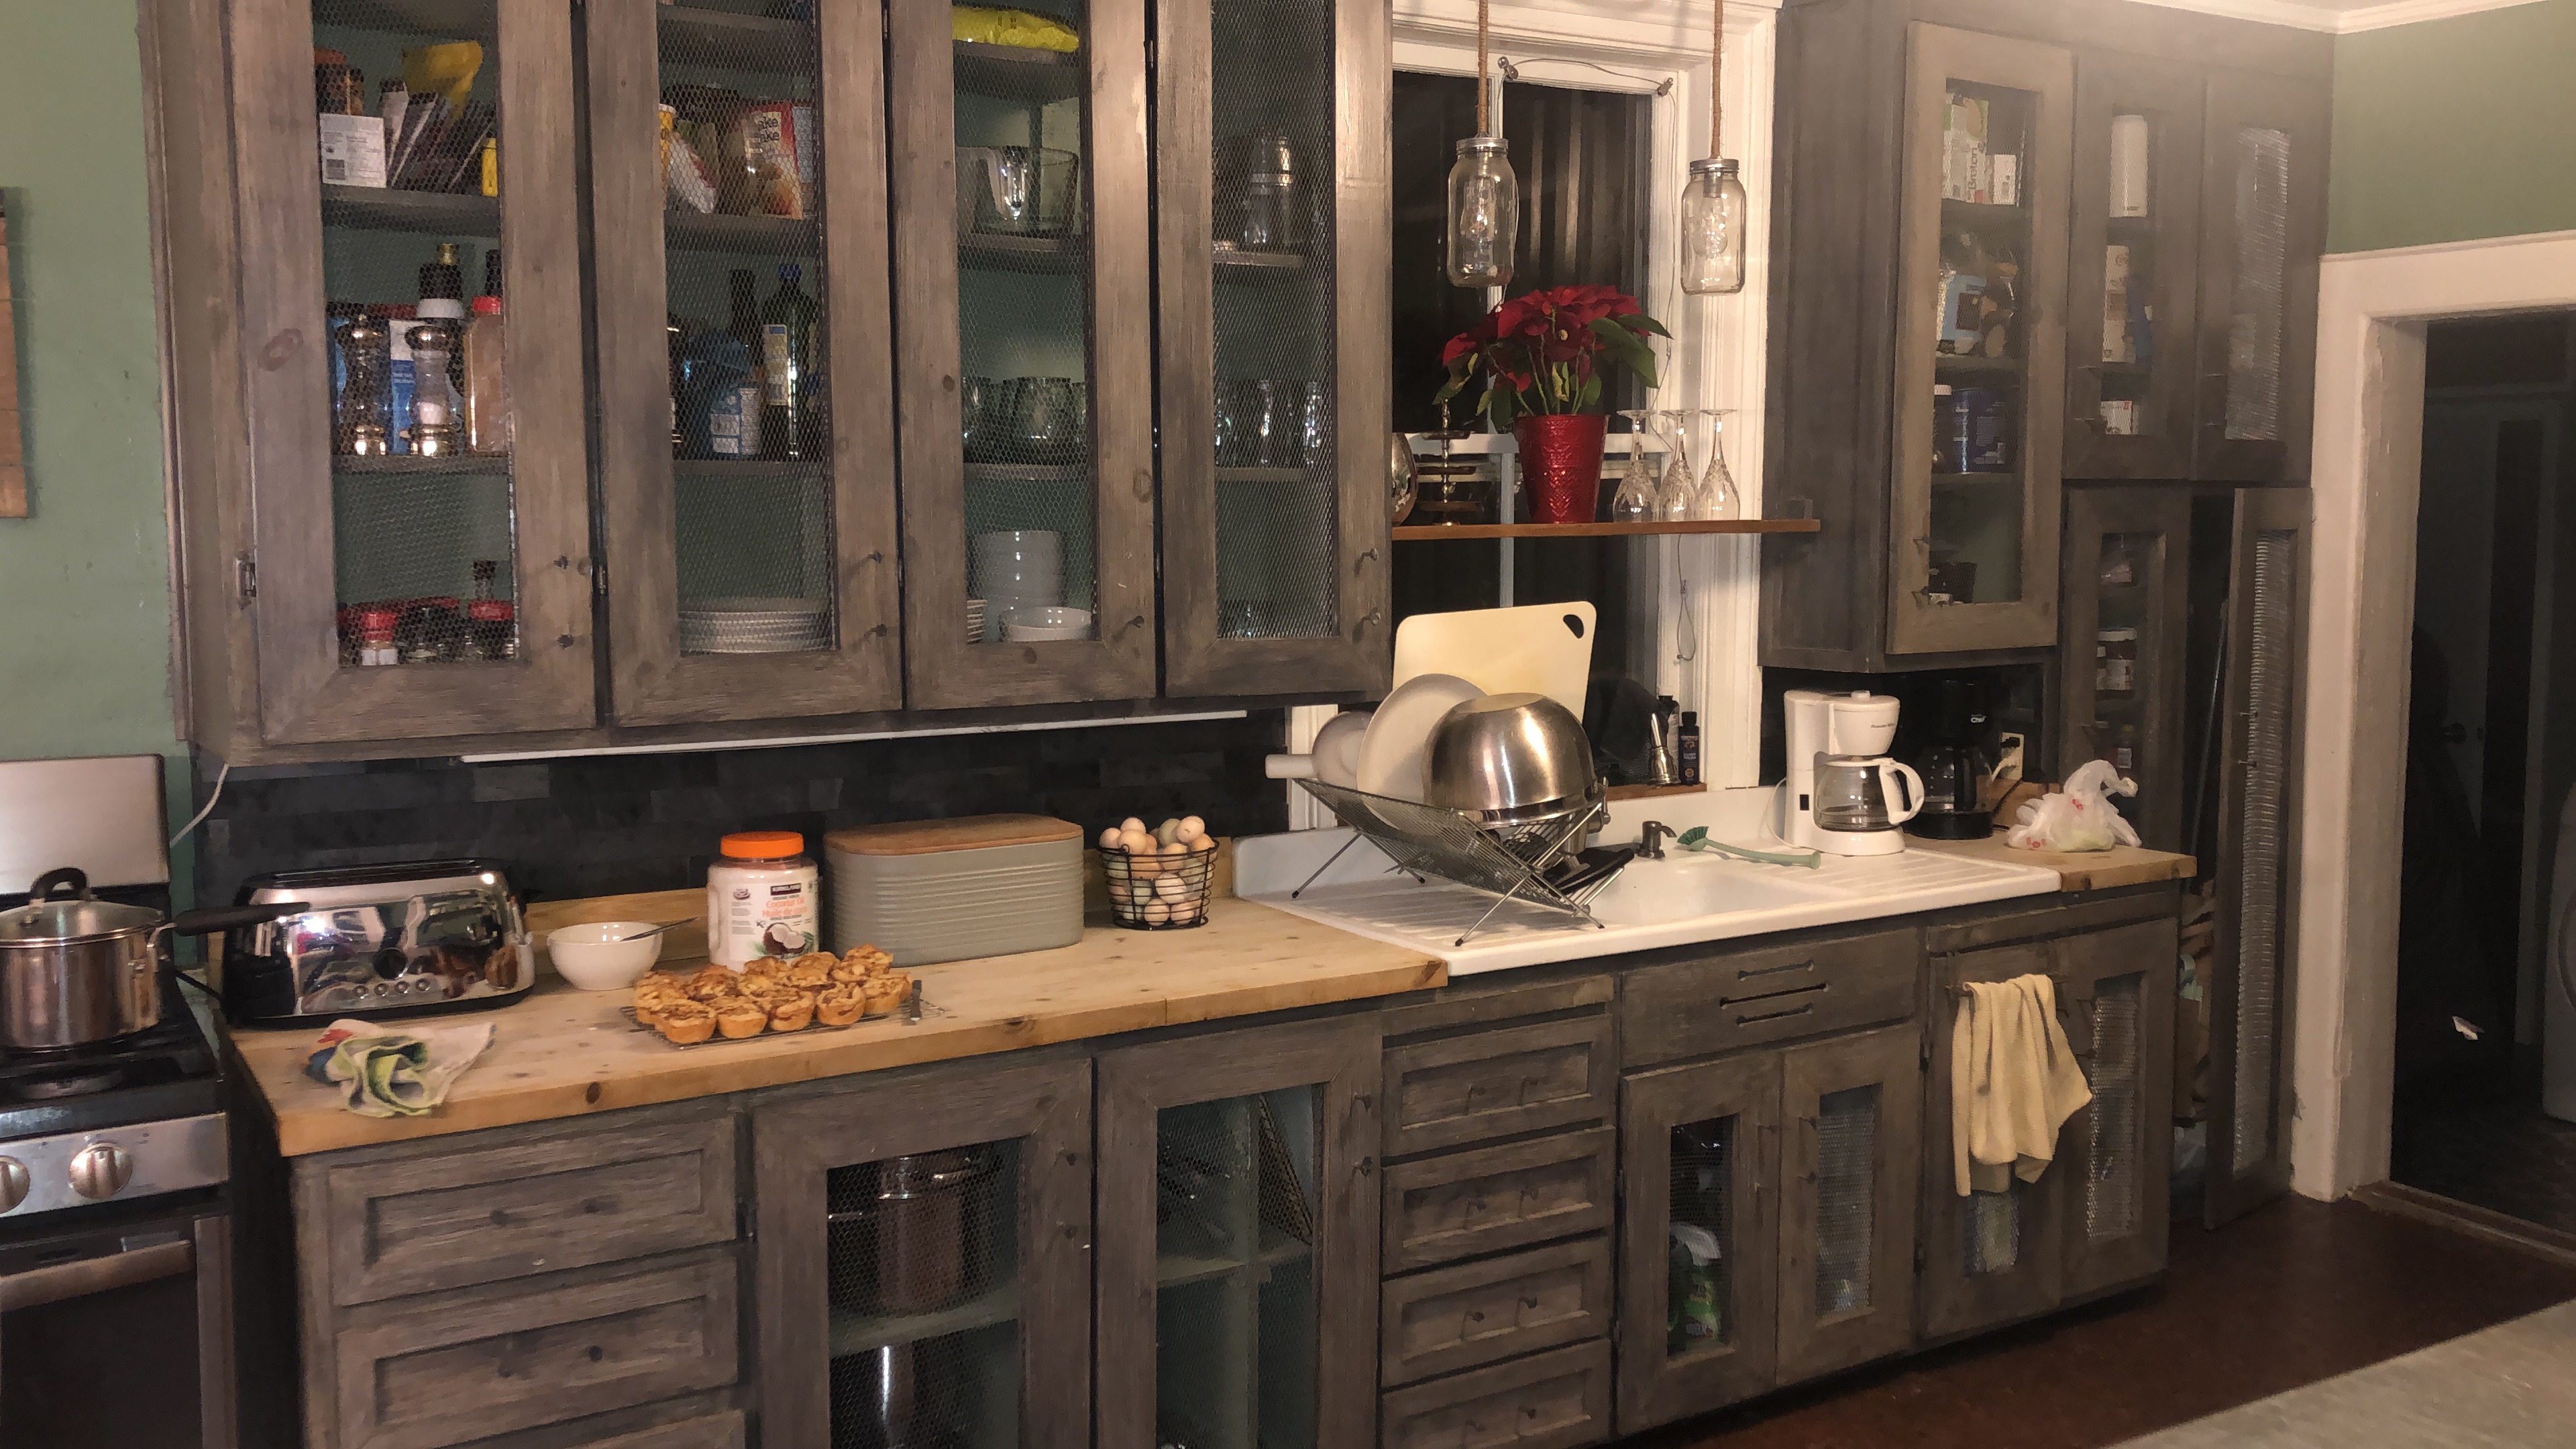
- An antique farmhouse centrepiece: A cast-iron farmhouse sink, complete with integral draining runoffs to both left and right, brought practical character to the renewed workspace.
- A window revealed: Existing ductwork from an earlier renovation was rerouted to restore the view of the top of the kitchen window, with a new light fixture installed above the sink.
- Cabinetry with individual character: New pine doors and drawer fronts incorporated metal lath and were originally stained a medium grey, deliberately balancing the warm cork-look floor. The cabinetry was repainted in a darker finish during the later commercial-kitchen transformation.
- Storage where there had been none: Purpose-built shelving added function to the wall that had previously held only a freestanding refrigerator.
- A second, more demanding transformation: Several years later, the opposite side was upgraded with a commercial dishwashing and sink arrangement to satisfy the property's commercial-kitchen requirements. The work included a custom adaptation of the stainless-steel worktop for the new sink and drainage area, and the completed installation received local health-department approval.
The Project Gallery
From the original kitchen concept and handmade cabinetry through to the later commercial sink and dishwasher adaptation. The first gallery image is an illustrative reconstruction, not an archival photograph.
Interested in seeing more of our work?
Explore our Cabinet of Creations