An unused closet. An awkward room. A household routine that never quite works. Sometimes the most remarkable improvement begins by questioning the way things have always been done.
A fresh perspective
A better way of living.
Sometimes the answer is not a more beautiful version of what already exists. Sometimes the answer is something entirely different. The Alabasters considers how people live and interact with their surroundings, identifying the underlying problem before developing an imaginative, practical solution.
Creative home projects might involve transforming a closet into a pantry, reimagining an awkward room, inventing storage for a particular collection or reconsidering the way a household functions. On-site assessment is generally preferred because the wider context matters.
Fees / Canadian dollars
Three independent stages.
Defined residential engagements; select the stage appropriate to your project.
The Concept
Ingenious Spaces Assessment
$275 / up to 75 min
A local on-site visit to assess the space, its surroundings and your needs; discuss the possibilities and establish a creative direction. Verbal recommendations and brief explanatory notes or a rough sketch where useful.
The Concept / Selective
Virtual Creative Consultation
$175 / up to 75 min
Available for clearly defined questions about objects, materials, finishes or other projects that can reasonably be evaluated without visiting. Not the default for spatial problem-solving.
The Plan
Developed Residential Concept
From $495
A separately scoped proposal with measurements or approximate layout, visual direction, materials, sourcing and implementation considerations as agreed. Detailed construction drawings and regulated work are separate.
The Realization
Creative implementation
From $325 / half day
Defined hands-on work using materials already available, up to four hours. Full-day engagement up to seven working hours from $595. Planning, procurement, preparation, materials, assistants and specialist work are separately quoted; larger or complex projects individually quoted.
Prices are in CAD, before applicable taxes. Materials, additional travel, specialist work and other agreed expenses are separate unless expressly included. Final scope and quotations are confirmed before work begins.
From the Cabinet of Creations
Ideas made tangible.
A selection of original work and earlier projects, each with its own purpose and story.
Featured project · Ingenious outdoor living
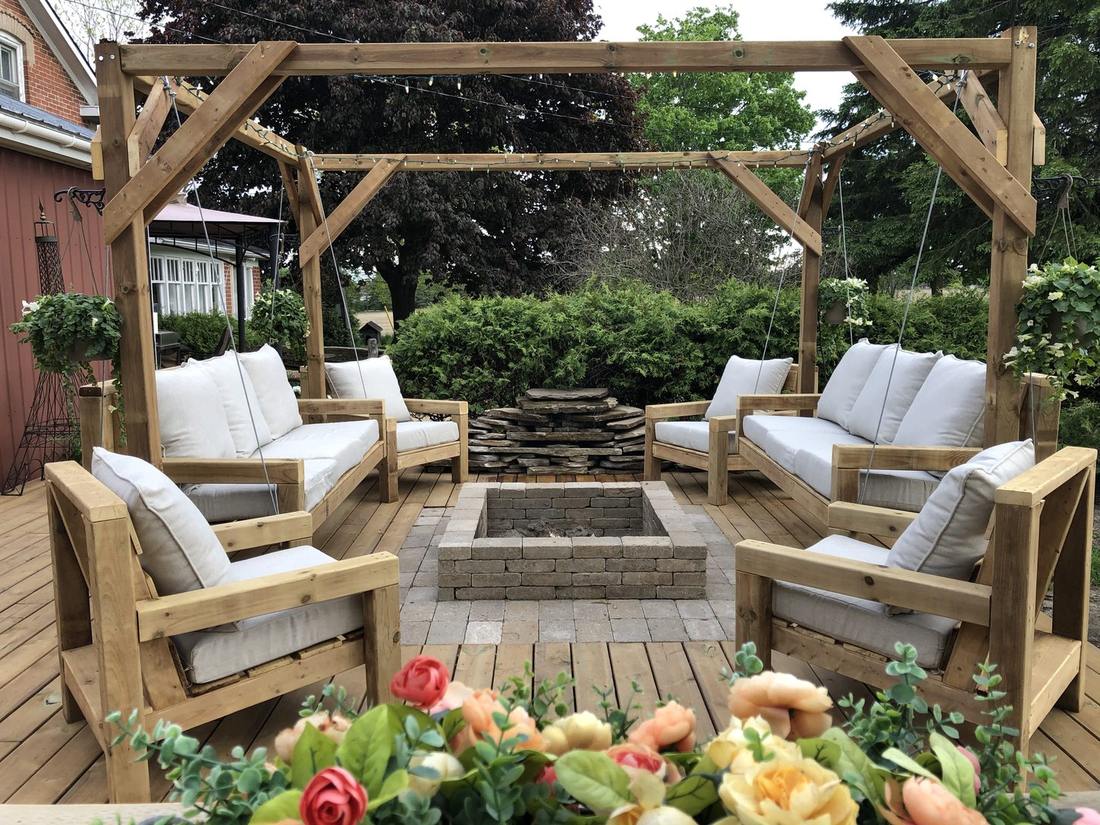
The Outdoor Living Retreat
A garden reimagined as an inviting outdoor room for gathering, conversation and quiet retreat.
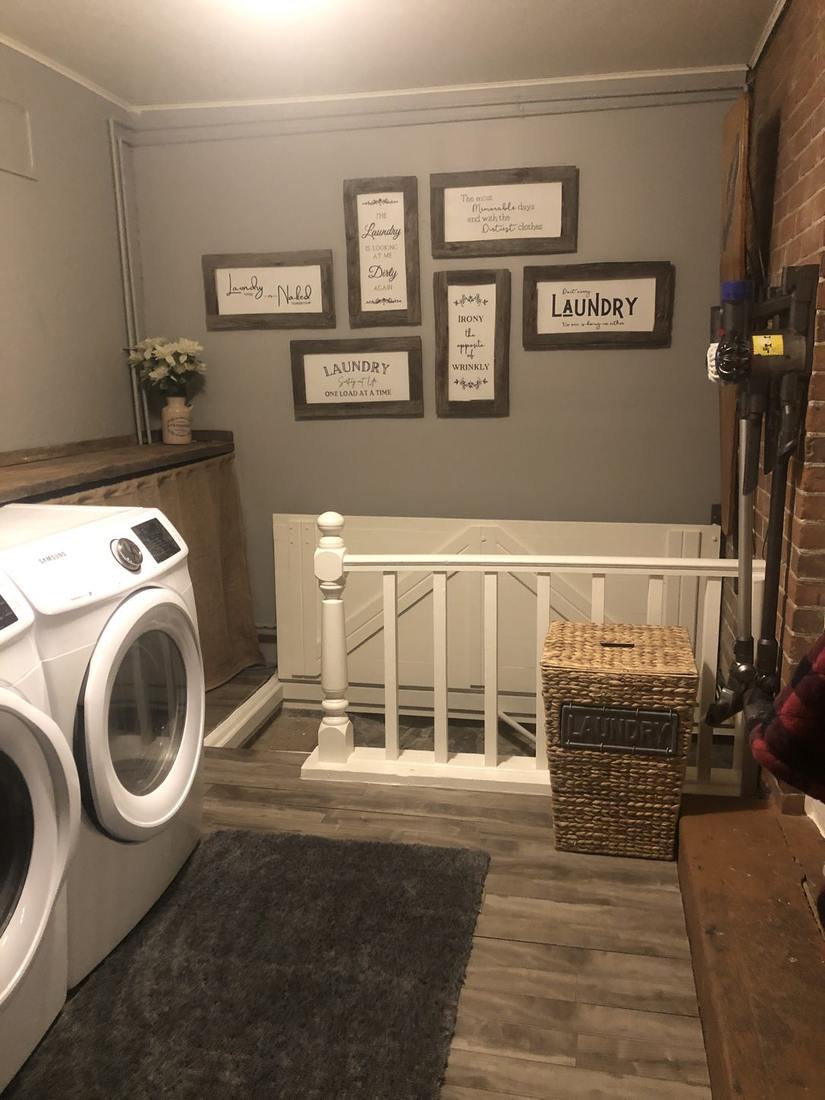
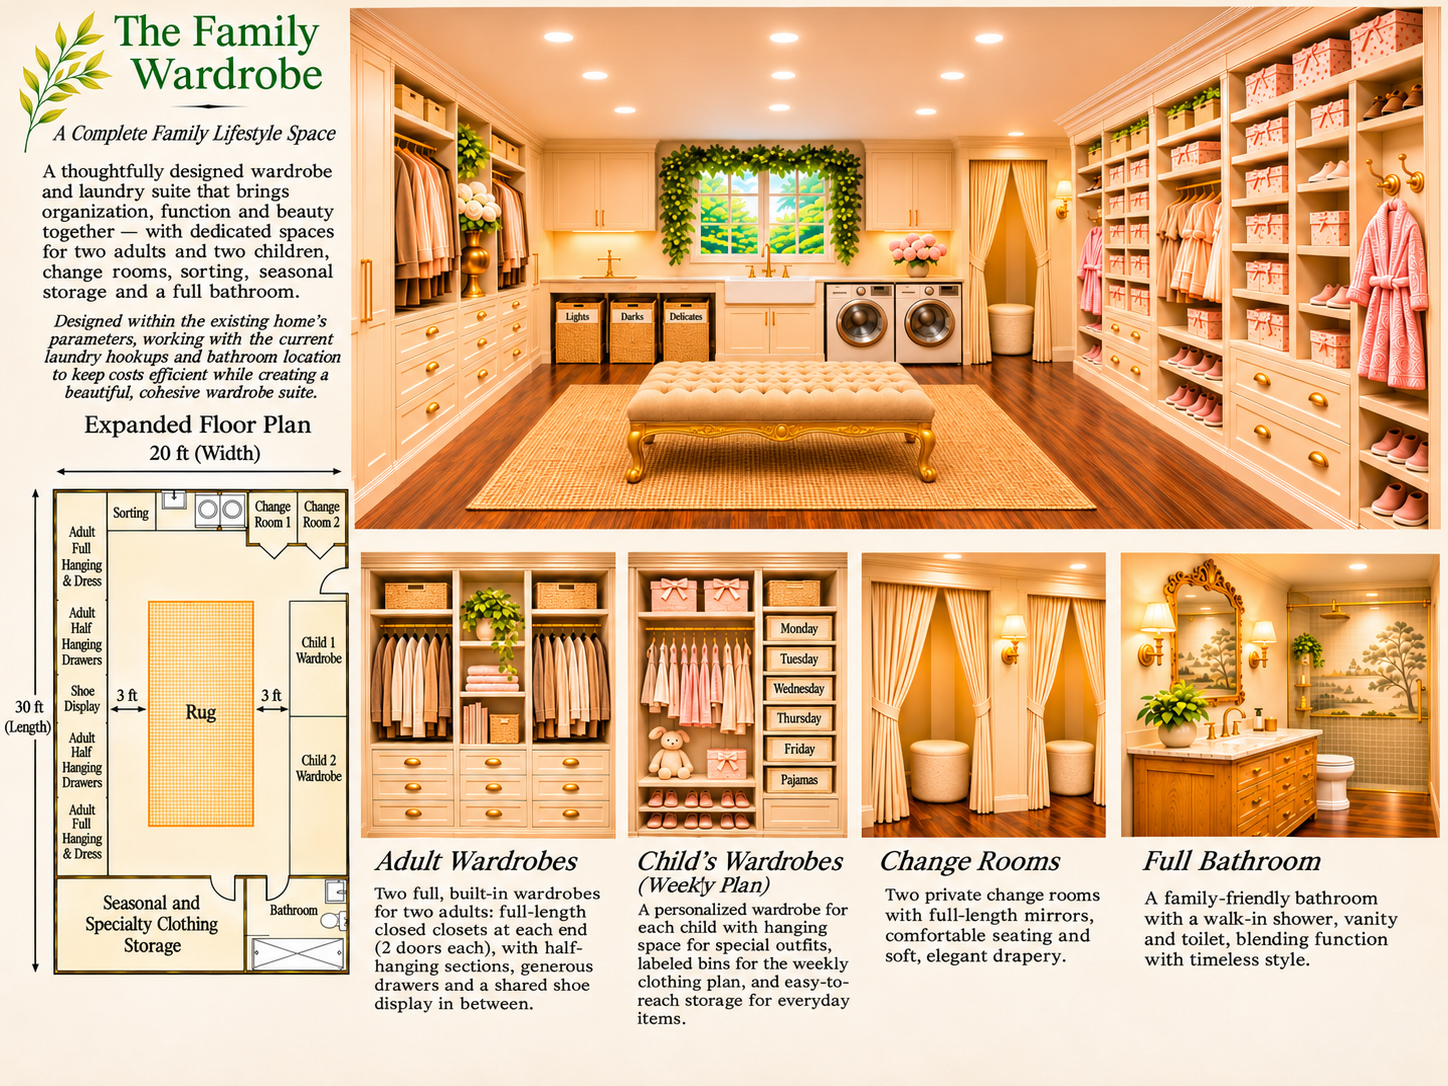
A centralized wardrobe beside the laundry room brought clothing storage, dressing and laundry together. Individual clothing areas and complete Monday-to-Friday outfit bins made mornings easier, while designated storage for clothing to be worn again simplified the evening routine.
Rather than improving the existing closets, the project reconsidered the whole system. The result was less repetitive work and a better everyday experience.
What is the difference between the assessment and the plan?
The Concept identifies the possibilities and a direction. The Plan develops that direction into an agreed, measured and practical proposal. A plan may be commissioned independently, or included as a separately priced component of a complete commission.
Does the assessment include buying materials or installation?
No. Measurements and planning needed for purchasing, sourcing, collection and hands-on implementation are separately scoped and priced. A half-day or full-day execution fee covers agreed work with materials already available.
For general commissioning, travel and sourcing questions: