The Outdoor Living Retreat
From a patchwork of disconnected outdoor surfaces to one inviting place to gather.
Bring the Outdoors Together
Create a cohesive outdoor living area at a consistent level, so stepping out from the house led naturally into a usable extension of the home. The new space needed to bring together outdoor dining, comfortable seating and a fire pit, with a practical staircase to the hot tub.
A Disjointed Starting Point
The original backyard was a series of disconnected spaces: an uneven slate-stone patio that posed a real trip hazard, large patio pavers forming a makeshift pathway, and an aging deck too narrow to be especially useful.
Rather than merely refreshing each area, the challenge was to resolve their awkward levels and transitions and make the entire setting feel like one purposeful, unified outdoor room.
The Non-Negotiables
- One cohesive, comfortably accessible outdoor living area reached directly from the house.
- Dedicated places for dining and relaxed seating.
- A welcoming fire pit for gathering outdoors.
- Purpose-built steps providing convenient access to the hot tub.
More Than a Deck
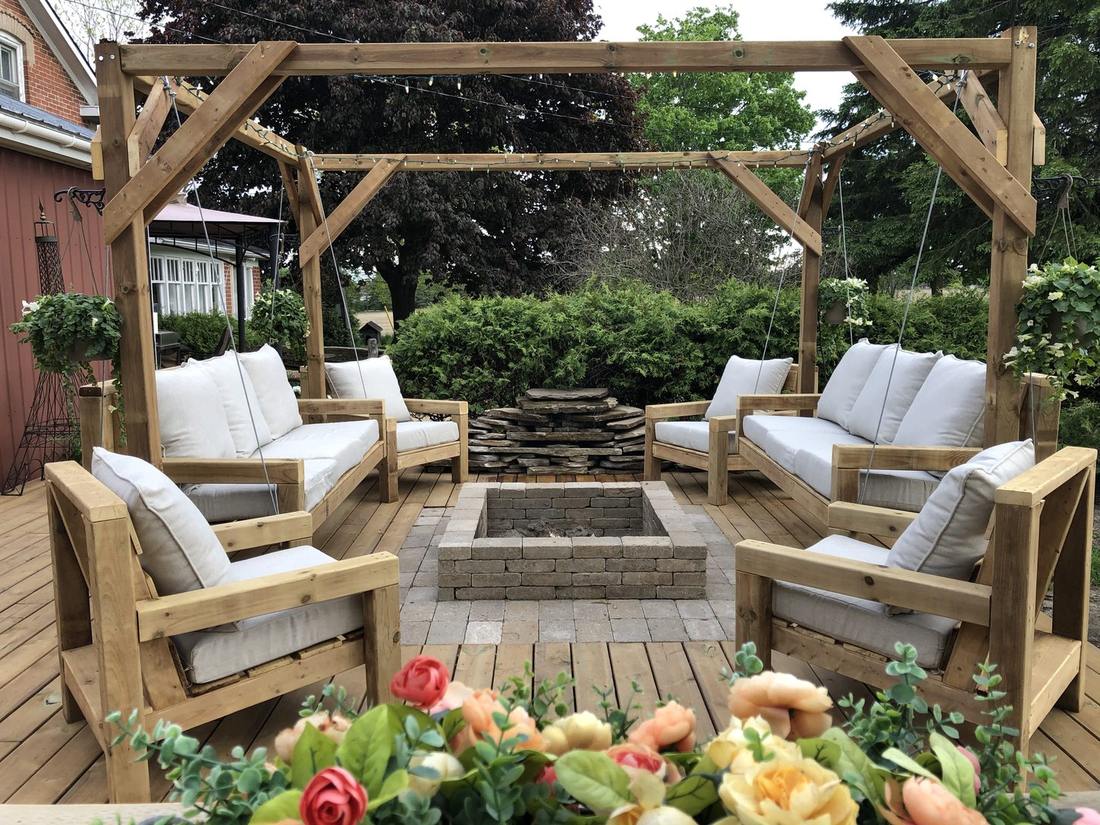
- A fireside experience: Custom-built swings flanked the fire pit, while twinkle lights wrapped around their supporting frame to create an inviting atmosphere after dark. The fireside seating was conceived to welcome twelve people.
- A waterfall for atmosphere: A slate waterfall introduced the movement and sound of running water, bringing another sensory dimension to the retreat.
- Dining for twelve, without compromise: An unconventional, purpose-built picnic table was engineered to resist tipping even if all the guests sat on the same side. The dining area accommodated twelve people for a meal before everyone moved to the fire pit.
- Storage disguised as furniture: A custom sideboard provided waterproof storage for outdoor cushions, keeping practical necessities close to hand without sacrificing the setting’s appearance.
- Hot tub details designed together: A purpose-built staircase created access to the tub, accompanied by a matching sideboard that doubled as a discreet cover for the pump.
The Project Gallery
A connected outdoor retreat with room for twelve at dinner and twelve around the fire afterward. Explore the original conditions, the completed spaces and the custom-built details that make them work together.
Interested in seeing more of our work?
Explore our Cabinet of Creations