Six Ways to Sunday
One humble passageway. Six distinct purposes. An entirely new way of living.
Make Every Inch Earn Its Place
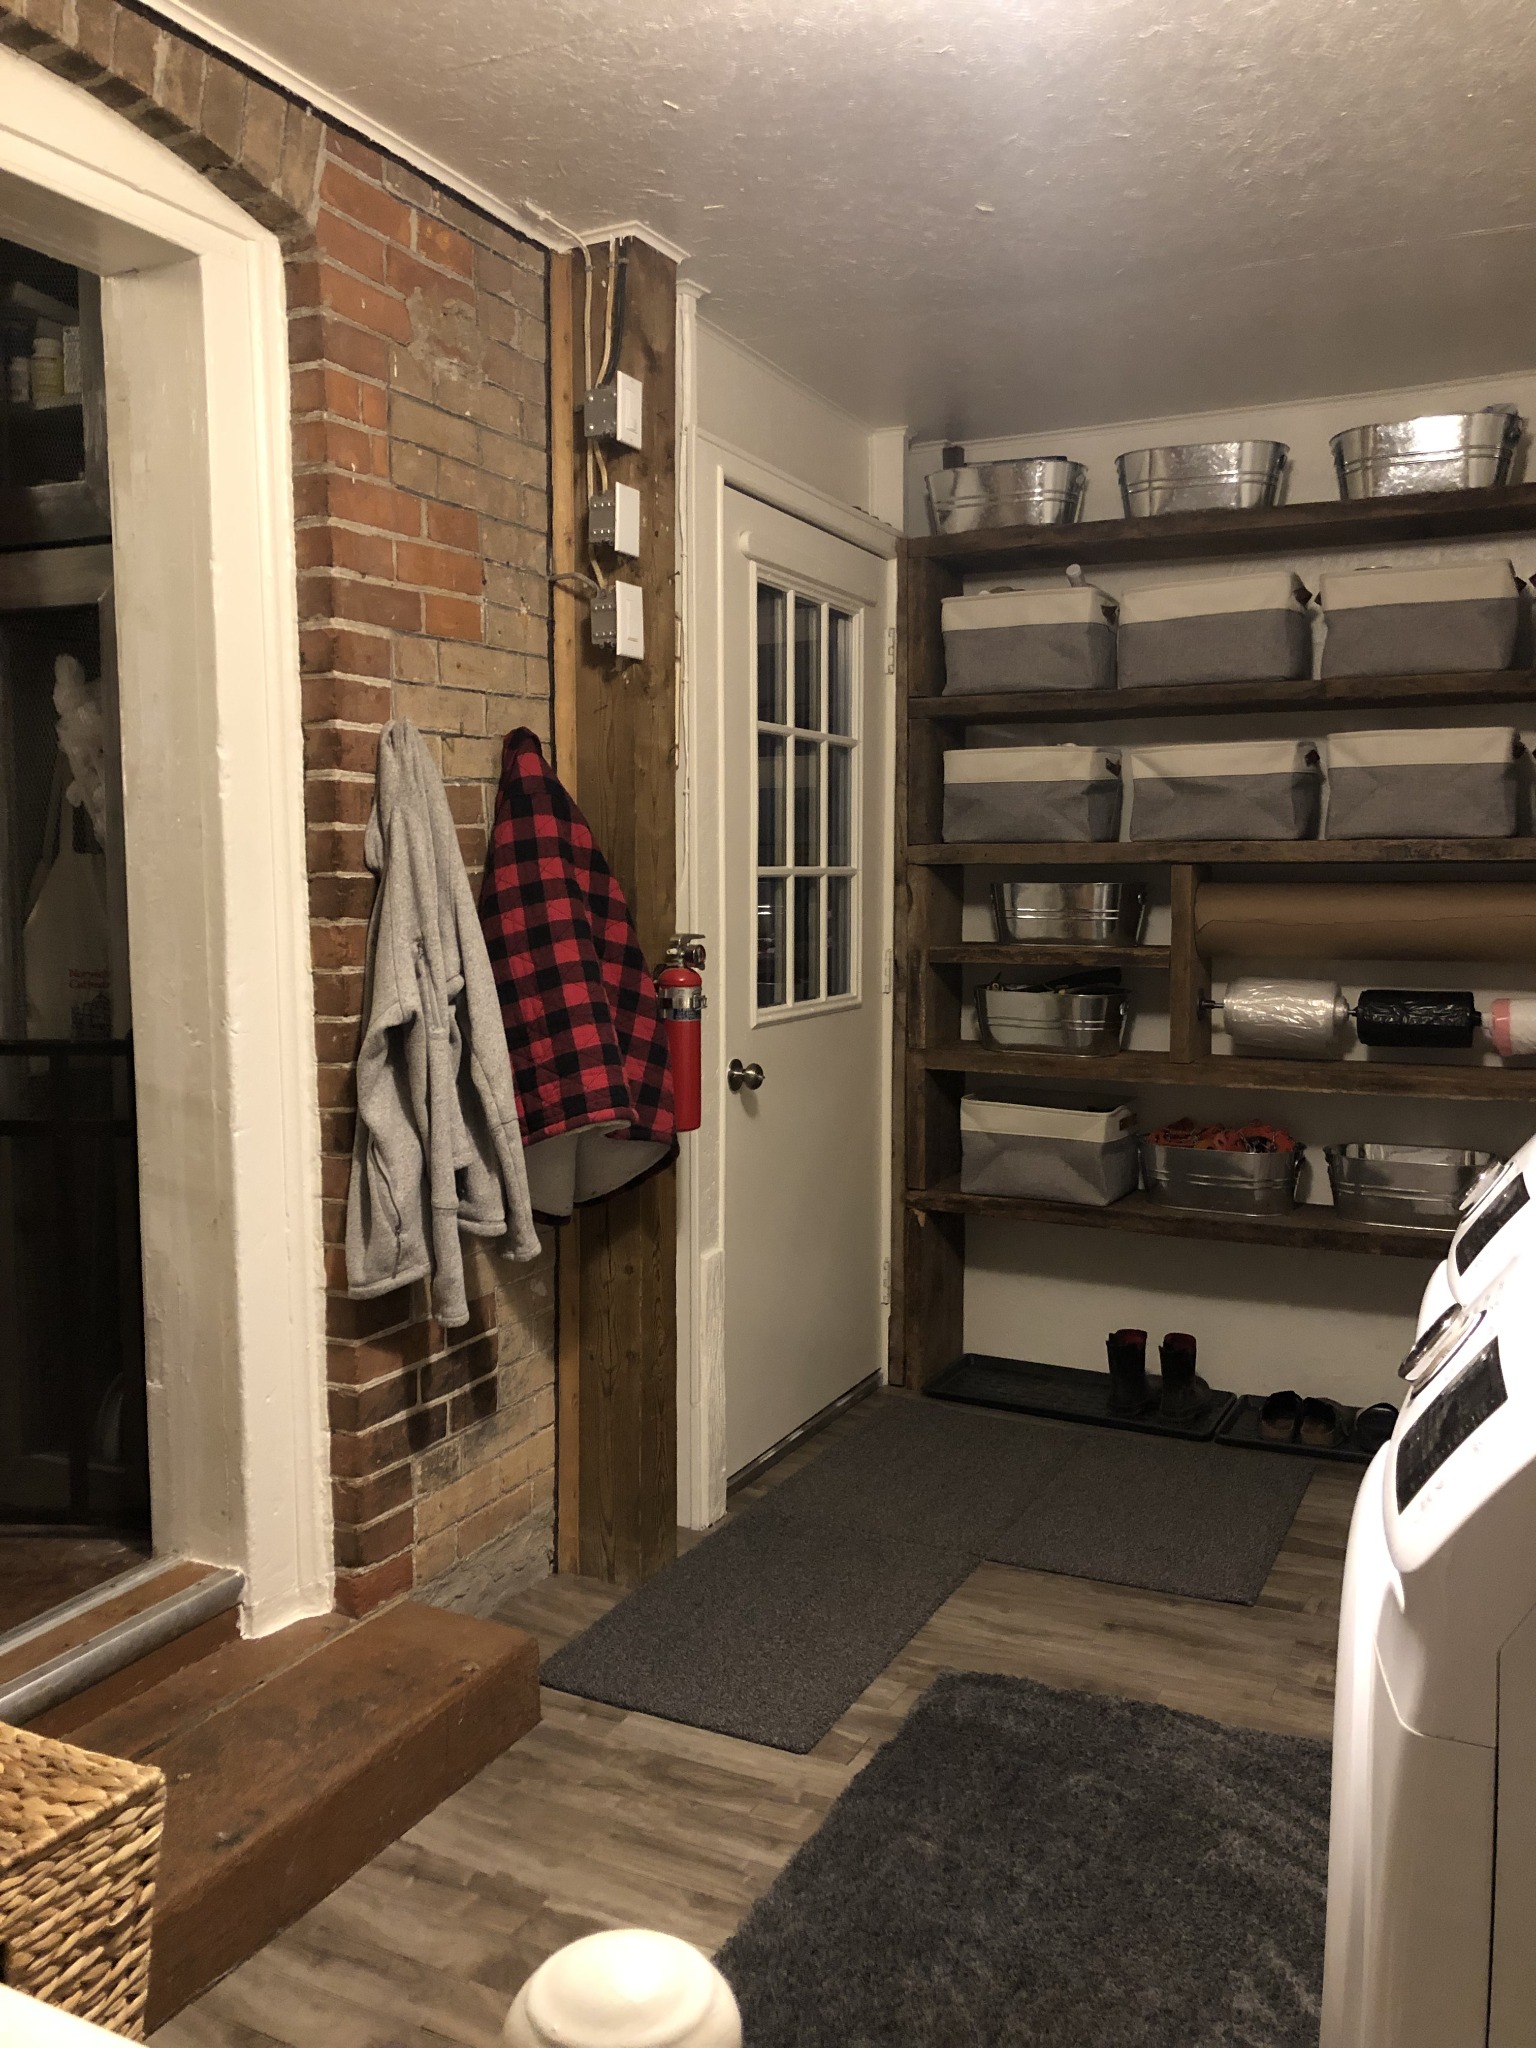
Transform a hardworking passageway in an 1870s farmhouse into a practical and inviting space. Once a mudroom, it had become the home’s entrance, the route to the kitchen and basement, and access to a self-contained studio apartment—all while serving as a laundry room and pantry, within a room measuring just eight by twelve feet.
The aim was not simply to make the room tidier, but to give each of its competing functions a proper place without obstructing everyday movement.
Six Demands, One Room
The original rough concrete floor, chipboard walls and ceiling, exposed brick and improvised wire shelving made for an unfinished, awkward space. Circulation between the house, basement and apartment still needed to work, alongside laundry, pantry storage, coats and shoes.
Everyday necessities had to be accessible, contained and organized, without allowing the room to become another catch-all corridor.
The Non-Negotiables
- Maintain clear passage between the entrance, kitchen, basement and studio apartment.
- Retain a fully functioning laundry area.
- Provide practical pantry shelving.
- Create dedicated storage for cleaning products, coats and shoes.
Purpose-Built, Down to the Details
- Storage shaped around its contents. The full-wall pantry was designed and built for the particular belongings it needed to accommodate. The shelving beside and to the right of the washer and dryer was also custom-built, so the space supported the family’s needs rather than dictating them.
- A better foundation. Laminate flooring was installed over the rough concrete and the room was painted, bringing a considered finish to what had been a utilitarian passageway.
- Character through salvage. Reclaimed timber from an early-1900s barn became substantial work surfaces, contributing warmth and a connection to the home’s history.
- Made by hand. Original laundry signs and their frames were designed and made for the room, adding wit and individuality to the practical surroundings.
- Conceal what needn’t be seen. A handmade burlap curtain screened the cleaning-products shelves, while decorative hooks installed on the brick wall made use of the entry.
The Project Gallery
From unfinished passageway to a warm, capable room with six purposes. The photographs trace the transformation, including the before views, purpose-built shelving, reclaimed surfaces and handmade finishing touches.
Interested in seeing more of our work?
Explore our Cabinet of Creations